THE FORMS FAMILY

Find your tools.

Explore the products, their launch dates, and the work in development. Open a product to see its direction and the current workspace.

View launch dates ↗
An urban building at dusk transitioning from brick and glass into architectural wireframe.

Forms 2D

Launches

Drawing, drafting, and engineering documentation.

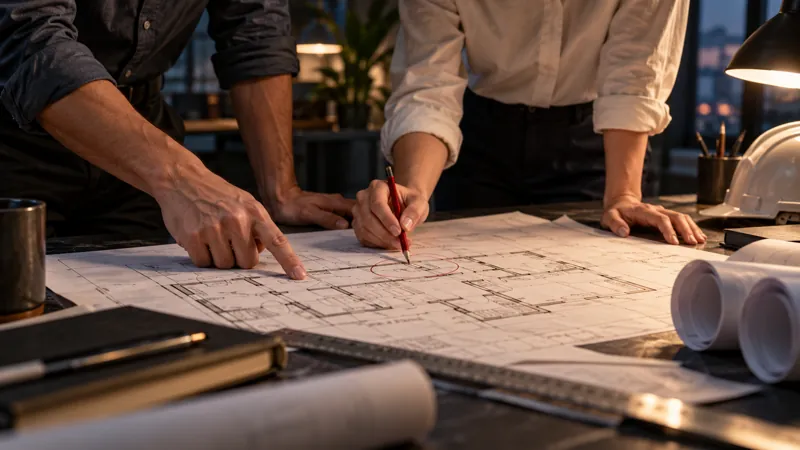
Engineering colleagues marking up a printed drawing set at a work table.

Forms Review

Launches

Drawing-set review, markup, and coordination.

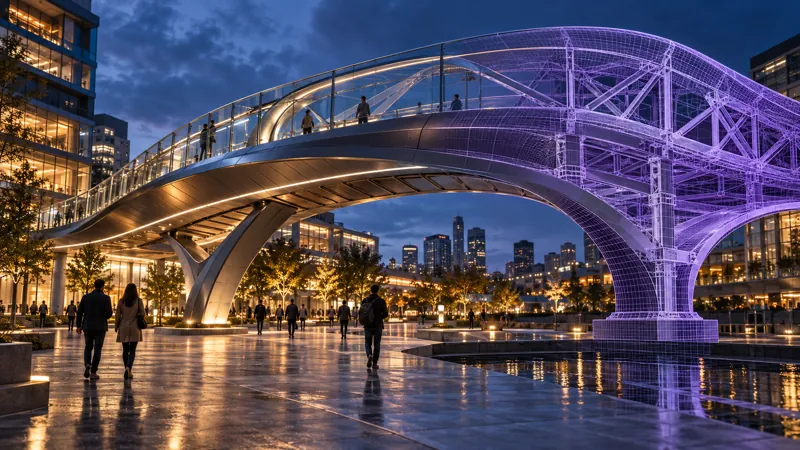
A pedestrian bridge transitioning from a physical structure into purple wireframe.

Forms 3D

Launches

Spatial design and modeling in an engineering workspace.

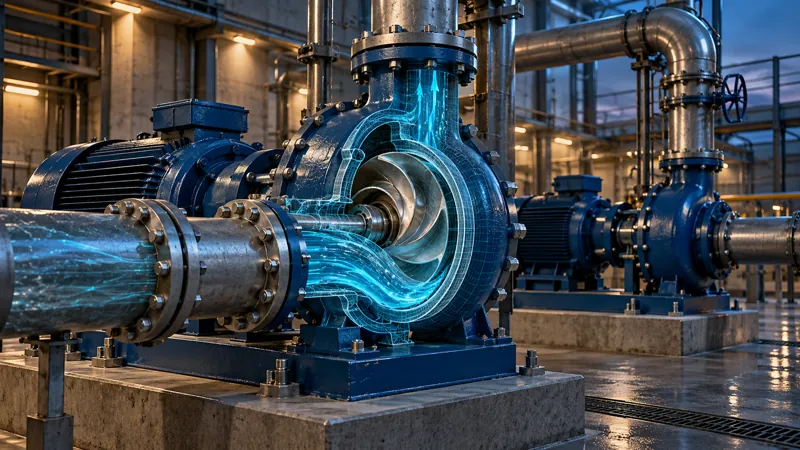
An industrial pump cutaway revealing an impeller and conceptual water flow.

Forms Fluid

Launches

Pumping systems, hydraulic models, and flow analysis.

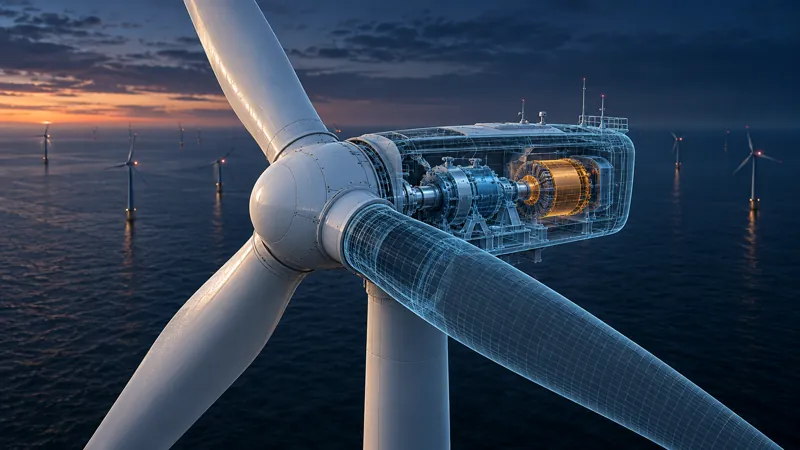
An offshore turbine with a wireframe nacelle revealing highlighted mechanical components.

Forms Element

Launches

Mechanical parts, assemblies, and design parameters.

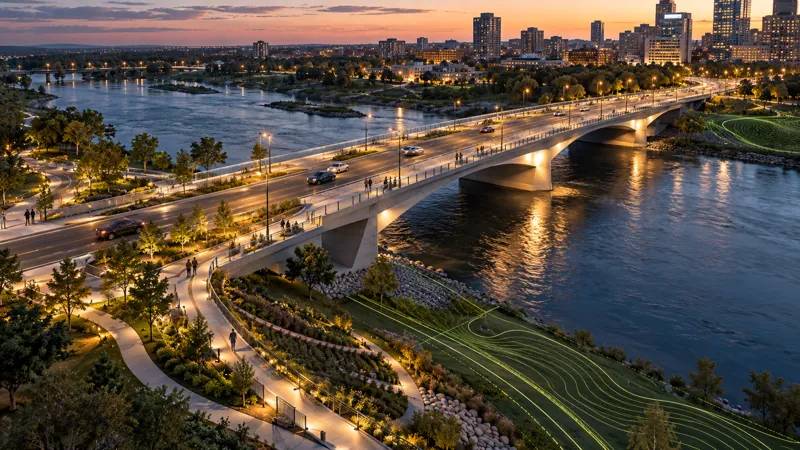
An urban river crossing with terrain contours tracing a landscaped embankment.

Forms Civil

In development

Terrain, corridors, and infrastructure design.

A water treatment facility with a section of piping transitioning to teal wireframe.

Forms Process

In development

Equipment, instruments, piping, and process design.

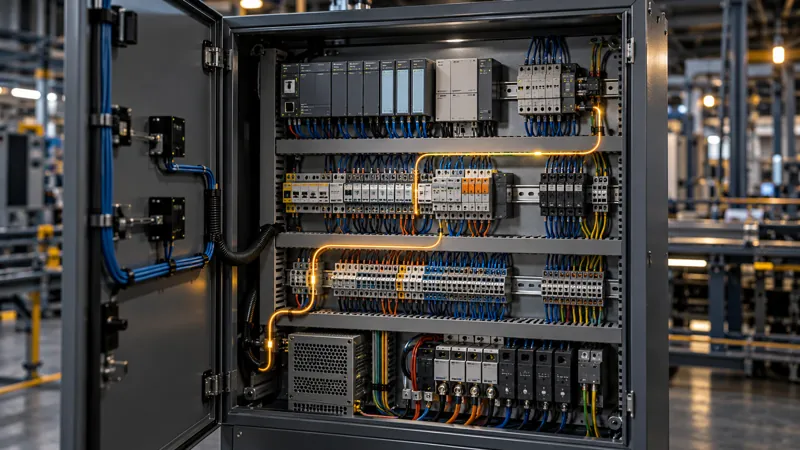
An industrial control cabinet with a highlighted signal path.

Forms Logic

In development

Equipment, signals, decisions, and control intent.

Pedestrians and a cyclist on a city street under warm evening lights.

Forms Vision

In development

Materials, lighting, cameras, and engineering presentation.

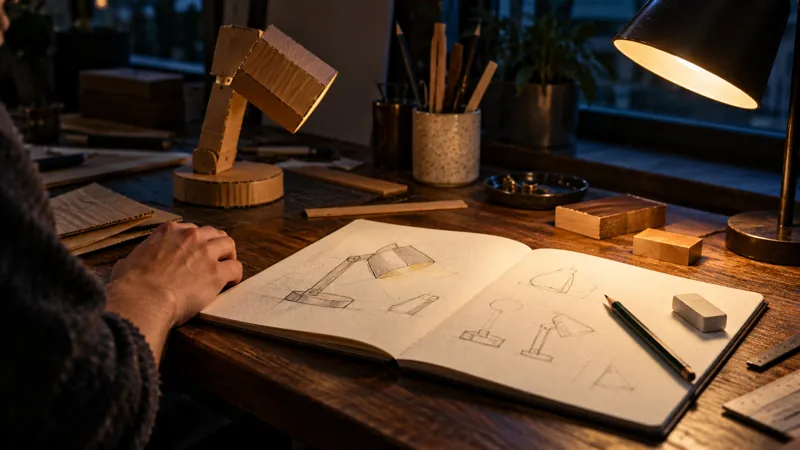
A sketchbook and a cardboard lamp model on a maker’s evening workbench.

Forms Sketch

In development

A canvas for ideas, diagrams, and rough plans.

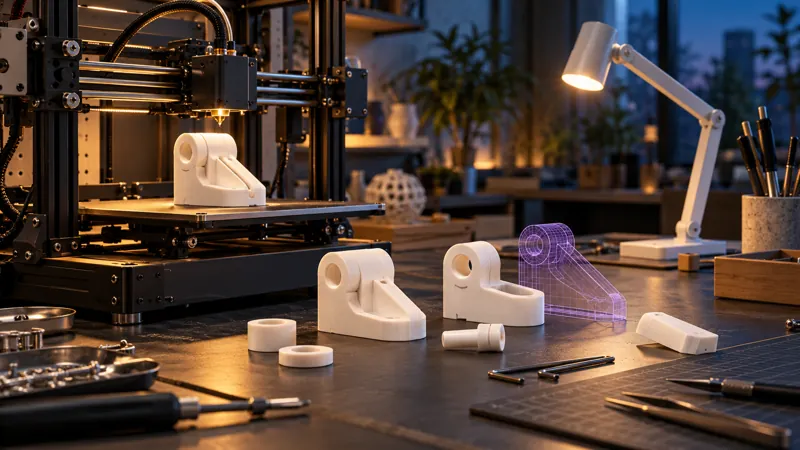
A 3D printer and physical hinge prototypes beside a wireframe part.

Forms Make

In development

Model an idea and prepare it for 3D printing.